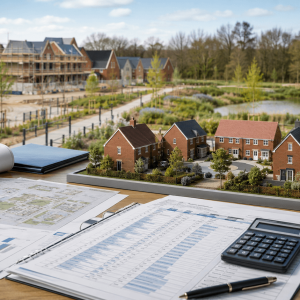

A workable self-build extension budget must cover more than the visible building work. It needs a stated basis for the substructure, shell, openings, services, finishes, external works, professional and statutory costs, contingency and VAT. If several of those headings are missing or unclear, the total needs more work before it can be relied on as a project budget.
There is no single reliable cost per square metre for every UK extension. Floor area is useful for an early sense-check, but it does not capture ground conditions, structural alterations, glazing, service changes, access, specification or the amount of work to the existing house. A measured estimate based on the current drawings and specification gives a more useful basis for decisions.
Self-build extension cost: what the budget must include
Use the following table as a scope check. It is not a fixed schedule for every extension: each heading should be marked as included, allowed for, excluded or not yet known. Where a sum is only an allowance, record what it covers and the information needed to replace it.
| Cost heading | Items to check | Common scope questions |
|---|---|---|
| Substructure | Site clearance, excavation, foundations, ground floor construction, damp protection, insulation, below-ground drainage and disposal of spoil | Are the foundation design and ground conditions known? Is excavation, cart-away and imported fill included? Are drains or services affected? |
| Shell and structure | External and internal walls, structural steel or timber, upper floors where relevant, roof structure and coverings, insulation, lintels and structural alterations to the existing house | Does the estimate include temporary support and making good around the new opening? Is the structural design current? |
| Openings | Windows, rooflights, external doors, sliding or bi-folding doors, internal doors, ironmongery, glazing and associated trims | Are sizes, frame materials, glazing performance, finishes and installation included? Are quotations or allowances identified? |
| Services | Electrical work, lighting, heating, plumbing, ventilation, drainage connections, controls, testing and any required upgrades to existing systems | Does the scope include moving existing services and upgrading capacity, or only work inside the extension? Who supplies fittings and appliances? |
| Internal finishes and fittings | Plastering, screeds, ceilings, joinery, decoration, wall and floor finishes, sanitaryware, kitchen or utility fittings where part of the brief | Are supply and installation both included? Are product ranges, quantities and fitting patterns defined? |
| External works | Paths, patios, steps, retaining work, drainage, fencing, landscaping, reinstatement and work made necessary by site access | Where does the measured building work stop? Is reinstatement after scaffolding, storage and plant movement included? |
| Preliminaries and site costs | Site setup, welfare, protection, scaffolding, temporary services, skips, supervision, insurances and cleaning | Has the likely construction approach been reflected? Is difficult access or protection of an occupied house allowed for? |
| Professional and statutory costs | Design consultants, structural engineer, surveys, planning-related costs where applicable, Building Control and other approvals or agreements relevant to the property | Which appointments and application or inspection charges sit outside the builder’s price? Are specialist surveys or neighbour matters required? |
| Risk and contingency | A separately visible provision for unresolved design, site and existing-building risks | What risks is it intended to cover? Is it being reduced as information improves rather than used to hide missing scope? |
| VAT basis | The tax basis of estimates, supplier prices, trade quotations and professional fees | Is each figure stated as including or excluding VAT? Has the applicable VAT treatment been confirmed rather than assumed? |
Keep a cost summary alongside a scope document. The summary shows the money; the scope explains what that money buys. For a broader introduction to moving from design information to a budget, see how to estimate building costs from drawings.
From a broad allowance to a measured extension estimate
An area rate or online calculator can help at the first feasibility stage. It should be treated as a broad allowance on a declared basis, not as a quotation from a builder and not as a substitute for measuring the proposed work. The building cost calculator is useful for this early check; the estimate should become more detailed as the design develops.
Information needed for a project-specific estimate
- Drawings: plans, elevations and sections with a drawing number, revision and date. Structural information should be included when available.
- Dimensions: figured dimensions are preferable. The scale, floor areas, storey heights, openings and interfaces with the existing building need to be clear enough to measure.
- Specification: wall and roof build-ups, windows and doors, finishes, fittings, heating, electrical requirements and who supplies key products.
- Location and site information: the project postcode or area, access constraints, occupancy, parking or loading restrictions, ground information and any known drainage or service issues.
- Scope notes: demolition, alterations to the existing house, external works, client-supplied items and any work already priced or appointed separately.
If information is missing, do not silently fill the gap. Use a clearly labelled assumption or allowance, or exclude the item pending design. This keeps the estimate inspectable and gives the design team or homeowner a list of decisions to close.
What the estimate should show
A measured extension estimate should organise the work into recognisable packages, with quantities or another stated measurement basis, rates and package totals as appropriate to the stage. It should also record the drawing revision, specification basis, location, pricing date, assumptions, allowances, exclusions and VAT basis. That makes it possible to see why the total changes when the design or scope changes.
For an explanation of what professional estimating support can add, see the UK building cost estimator guide.
Plans and scope ready for review?
Send the current drawings, specification and scope notes for review. If the brief is incomplete or unusual, contact Cost Estimator first so the right estimating route can be agreed.
Quick Quote is the paid order-and-book route for suitable, clearly defined professional estimating work. It is not an instant calculator or a builder’s offer to carry out the construction.
What changes the cost of a self-build extension?
Design and structural work
A simple footprint does not automatically mean a simple build. Long spans, large glazed openings, changes in level, roof junctions and removing part of the existing rear or side wall can add structure, temporary works and making good. Measure these elements from the structural and architectural information rather than spreading one average rate over the floor area.
Ground, foundations and drainage
Foundation cost depends on the design and what is found on site. Ground conditions, trees, made ground, nearby structures, groundwater, drainage runs, excavation depth, access for plant and spoil removal can all change the work. Our foundations cost guide and calculator can support an early allowance, but site and design information should replace that allowance before commitment.
Work to the existing house
Extension budgets often understate the interface with the existing property. Check demolition, temporary weathering, structural openings, altered rooms, disturbed finishes, service diversions, fire and thermal upgrades where required, and final making good. Keeping the house occupied can also affect sequencing, protection and site arrangements.
Openings and specification
Two extensions with the same floor area can have very different window, door, rooflight, kitchen, bathroom and finish requirements. State product performance and finish, not just a generic description. Where the final product is undecided, use a named allowance that separates supply from installation and associated work.
Location, access and build strategy
Labour and supplier pricing, travel, parking, delivery constraints and waste handling vary by location and site. A narrow side passage, restricted working hours or no space for storage can change the practical method and programme. The estimate basis should therefore identify the project location and the access assumptions used.
Does managing the extension yourself reduce cost?
It may remove or change some main-contractor overhead, management and margin, but those duties do not disappear. The self-builder still needs to coordinate design information, procurement, sequencing, inspections, health and safety responsibilities, trade interfaces, temporary protection, defects and payment. Buying packages separately can also expose gaps between trades.
Compare like with like. A lower trade price may omit scaffolding, waste, sundries, attendance, testing or making good that another contractor has included. Keep one responsibility schedule showing who designs, supplies, installs, protects, tests and signs off each package. The same discipline helps when reviewing home renovation estimates.
DIY work should be limited to tasks you can carry out safely, competently and to the required standard. Allow for tools, materials, waste, protection and the effect on the programme; labour marked as “free” can still delay following trades.
How to control allowances and exclusions
Allowances are useful when a decision cannot yet be made, but they need enough detail to be checked later. Record the item, quantity or scope, supply-only or supply-and-fit basis, VAT basis and what will trigger replacement with a firm figure. Review the allowance log whenever drawings or selections change.
Exclusions should be gathered into the main budget rather than left at the bottom of individual quotes. Typical items to investigate include professional fees, statutory charges, surveys, utility work, kitchens or appliances, decoration, floor finishes, landscaping, abnormal ground work, asbestos-related work, party wall matters, temporary accommodation and client-supplied products. This is a checking list, not a statement that any one item applies to every project.
A contingency should sit separately from measured work and known allowances. Link it to identified uncertainty, control who can use it, and update it as surveys, design and quotations improve. For further practical checks, see these tips for estimating building costs and the guide to using a build cost estimator.
Turning the estimate into trade and builder enquiries
- Freeze the enquiry information. Issue the same drawing revisions, specification and scope to each bidder.
- Set a return format. Ask for package totals, VAT basis, programme, validity period, assumptions, exclusions and proposed alternatives.
- Track clarifications. If one bidder receives an answer that changes the scope, issue it to the others.
- Normalise the returns. Add omitted but necessary work, correct differences in allowances and separate genuine alternatives before comparing totals.
- Update the project budget. Include costs outside the construction enquiry, retain risk separately and record decisions against the current design revision.
The lowest returned total is not necessarily the lowest like-for-like price. A clear estimate and scope make omissions visible before an order is placed.
Self-build extension cost FAQs
How much does a self-build extension cost in the UK?
It depends on the design, location, site conditions, structure, openings, services, finishes, external work and the extent of alterations to the existing house. A generic square-metre rate cannot resolve those differences. Start with a broad allowance for feasibility, then move to a measured estimate based on the current drawings and specification.
Can I use a self-build extension cost calculator?
Yes, for an early benchmark if its date, location, specification, inclusions and VAT basis are clear. Do not treat the result as a tender or construction quote. Replace broad allowances with measured work and current supplier or trade information as the design develops.
Do I need finished drawings before getting an estimate?
No, but the detail of the estimate is limited by the detail supplied. Early drawings can support a budget with stated assumptions and allowances. Coordinated architectural, structural and services information allows more work to be measured and fewer gaps to be assumed.
Should the budget include VAT?
The budget should state the VAT basis for every section and quotation. Do not mix figures that include VAT with figures that exclude it, and do not assume the same treatment applies to every supplier, service or type of work. Confirm the applicable treatment for the project and obtain tax advice where needed.
What should an extension contingency cover?
It should cover identified uncertainty appropriate to the project stage, such as unresolved design or existing-building and site risk. It should not disguise known omitted work. Keep it separate, record its basis and review it as information improves.
What if an extension is not the only option?
Compare the whole scope and outcome, not floor area alone. If a detached space could meet the brief, the guide to garden room costs in the UK provides a useful alternative to assess.
Get the extension scope reviewed
If you have drawings, dimensions, a specification or scope notes, send the current information through Upload Plans for review. If the professional estimating work is clearly defined and suitable to book directly, use the paid Quick Quote order route. For an incomplete or unusual brief, contact us so the scope and appropriate route can be checked first.